Concrete structures depend on temporary systems that shape fresh concrete and keep it supported until it can carry its own loads. For project teams, formwork construction is both a structural and operational task. Walls, columns, slabs, and beams each impose different requirements on form geometry, pressure, bracing, access, and sequencing. A coordinated approach helps control dimensional accuracy, site safety, labor, and cycle time.
What Formwork Construction Must Achieve
Formwork is more than a mold. OSHA defines it as the complete support system for freshly placed or partially cured concrete, including the contact forms or sheeting, shores, reshores, braces, hardware, and related components. The system must be designed and erected to withstand reasonably anticipated vertical and lateral loads without failure.
That makes engineering the starting point. ACI guidance emphasizes planning, design loads, safety factors for accessories and shoring, and stabilization of formwork foundations. These considerations should be addressed before erection rather than treated as corrections after installation.
Wall Formwork: Controlling Alignment and Pressure
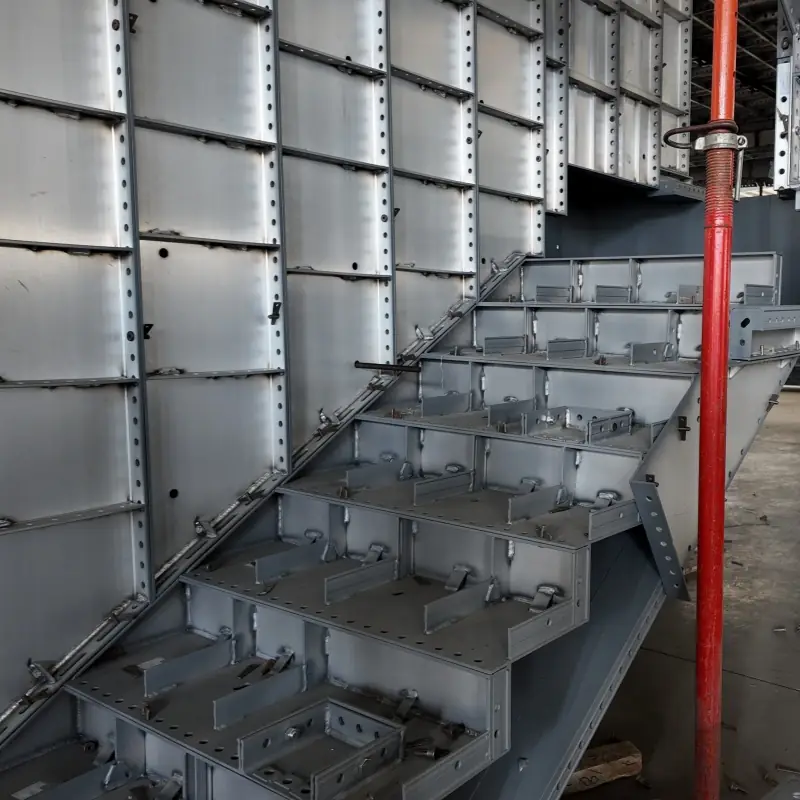
Wall formwork normally consists of opposing panels connected and restrained so they maintain the required wall thickness and alignment during concrete placement. The design must account for concrete pressure, panel dimensions, tie locations, openings, and bracing.
For contractors, consistent panel dimensions can simplify layout and reuse. Bracing is equally important because a well-finished panel cannot compensate for movement during pouring. Survey checks, secure connections, and stable support help reduce bulging, misalignment, or dimensional defects.
Column Formwork: Precision Around Vertical Elements
Columns require particular attention to verticality, dimensions, and corner condition. Column forms are typically assembled around reinforcement and secured against movement before concrete placement. Their configuration should allow workers to inspect connections, place concrete properly, and remove the forms without damaging the finished member.
A practical column system should fit the project’s repetition. Where many columns are similar, reusable panels can reduce setup time and improve consistency. The objective is to create a repeatable process that works with reinforcement, placement, access, and stripping.
Slab Formwork: Managing Distributed Loads
Slab formwork supports fresh concrete across a broad horizontal area, so the supporting arrangement becomes a major part of the system. Decking, beams or joists, props or shores, and any required bracing must work together to transfer loads safely to the supporting structure or ground.
Level control matters as much as capacity. Uneven support can affect slab thickness and finished elevations, while inadequate stability can create serious safety risks. Formwork should remain supported until the concrete has achieved sufficient strength for the relevant construction loads and the approved removal procedure permits stripping.
Beam Formwork: Combining Horizontal and Vertical Support
Beam systems combine features of wall and slab formwork. Side forms establish the beam width and shape, while the soffit and supporting system carry the fresh concrete and construction loads. Connections between beam and slab formwork need careful coordination because the two systems are often erected and stripped as part of the same cycle.
Beam span, depth, reinforcement, and surrounding slab geometry influence the practical formwork solution. Reliable support and accurate positioning help maintain the designed beam dimensions while making reinforcement placement and concrete operations more manageable.
Integrating Scaffolding with Formwork Operations
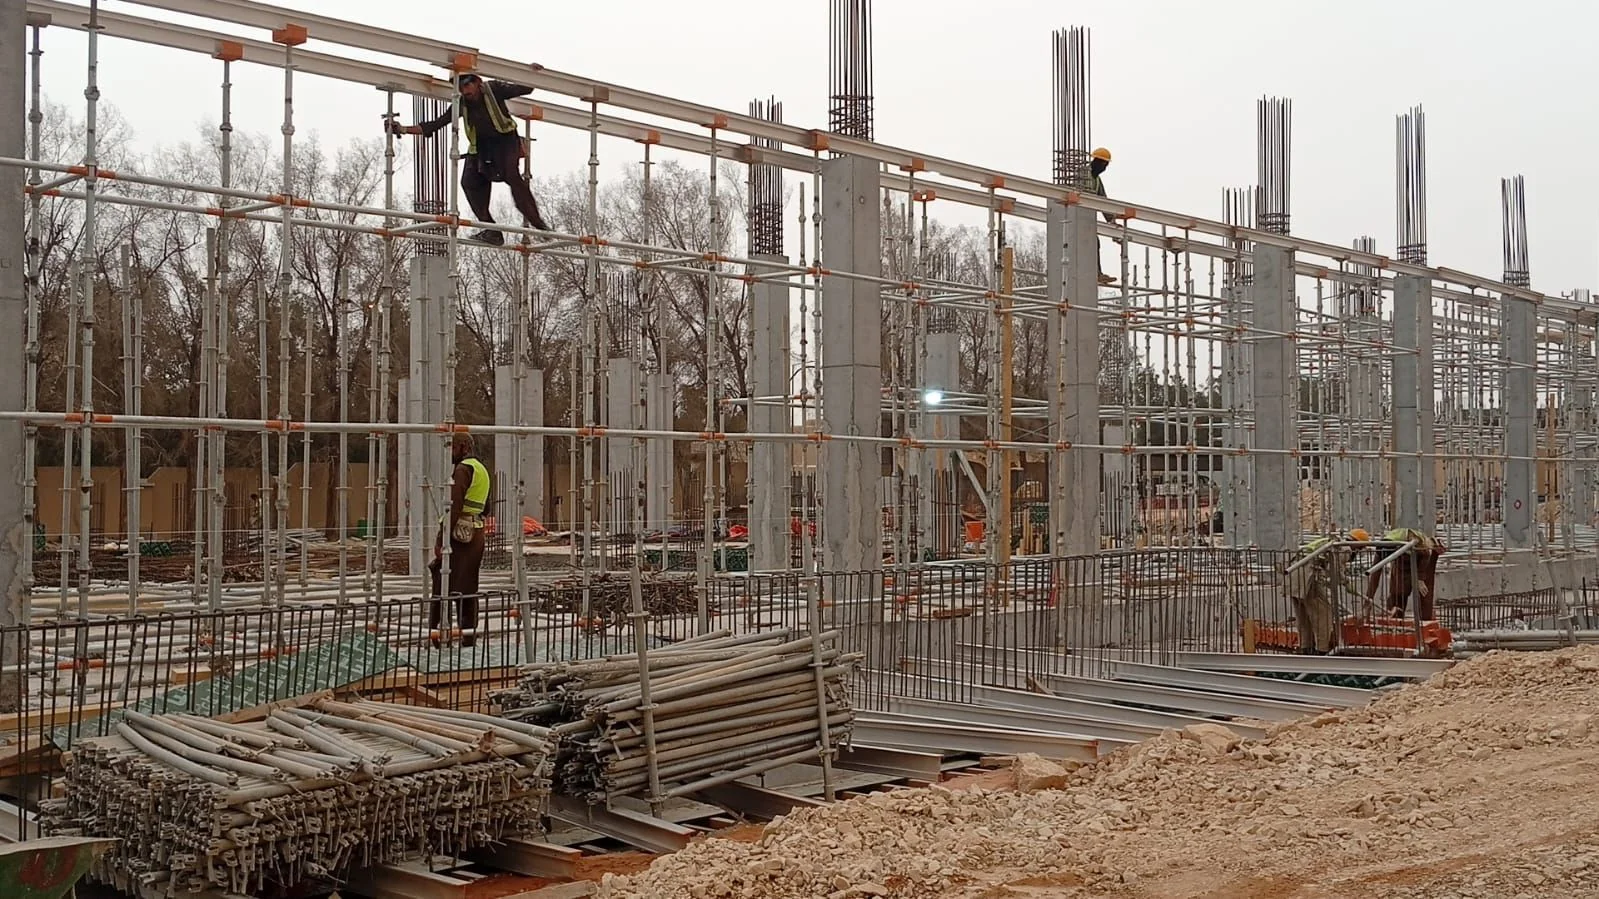
Scaffolding and formwork often operate together, but they serve different functions. Formwork shapes and supports concrete; scaffolding primarily provides temporary working platforms and access, depending on the system. Treating them as interchangeable can create design and safety problems.
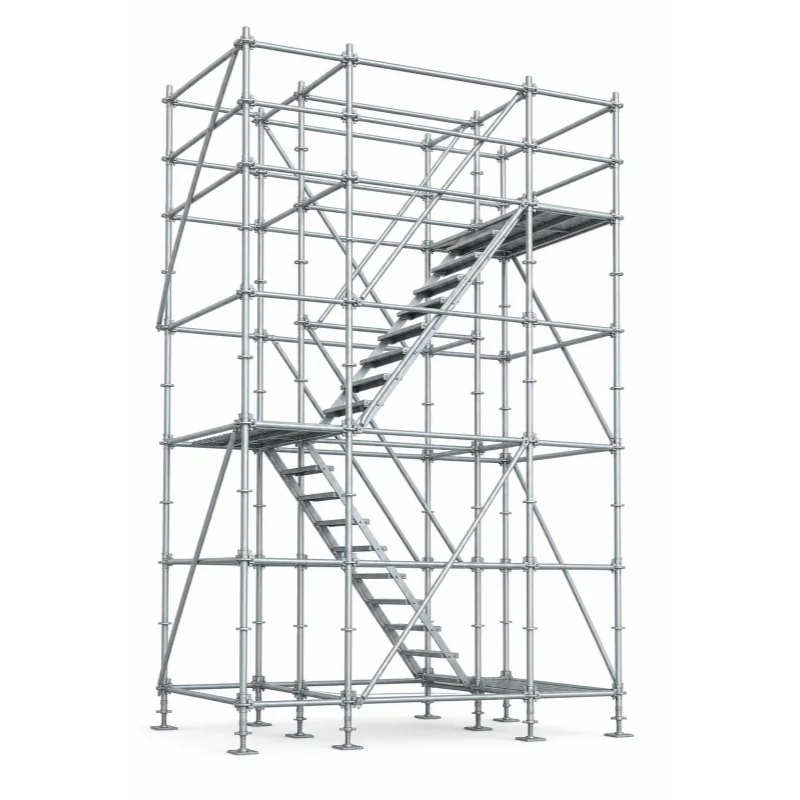
A suitable scaffolding system should be planned around work sequence, access, loads, foundation conditions, and interaction with the structure. OSHA requires supported scaffolds to stand on base plates, mud sills, or another adequate firm foundation, and scaffold components must be capable of supporting their own weight plus at least four times the maximum intended load. These requirements show why temporary works need deliberate planning.
How We Approach Formwork and Scaffolding Supply
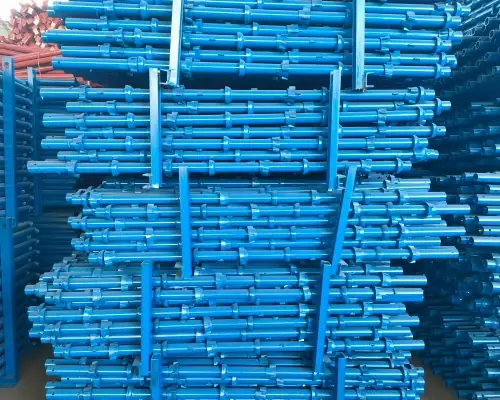
As a scaffolding manufacturer, we provide Ringlock scaffolding systems, construction formwork solutions, and supporting building materials for a wide range of projects, including commercial buildings, infrastructure development, industrial facilities, and large-scale construction applications.
Our product range is designed to support different project requirements, from temporary access and load-bearing structures to concrete forming and on-site construction needs, helping contractors improve efficiency, maintain safety standards, and achieve reliable project execution. Our role is to help contractors coordinate temporary support equipment with site requirements rather than view each component in isolation.
Our construction and engineering experience informs how we approach equipment selection, compatibility, and project coordination. For walls, columns, slabs, and beams, the right solution depends on structural geometry, loading, access, reuse requirements, and erection conditions. We work around those project variables when supplying scaffolding equipment and formwork construction solutions.
Planning for Safer, More Efficient Concrete Work
Successful formwork construction starts before materials reach the work area. Project teams should review drawings, loads, support conditions, erection and stripping sequences, access, and inspection requirements. They should also define responsibility for design approval, erection supervision, inspection, and modifications.
Temporary works deserve disciplined coordination because failures can affect workers and the structure. OSHA specifically requires formwork to be designed, fabricated, erected, supported, braced, and maintained to withstand reasonably anticipated loads. Good planning supports safety while reducing rework and improving construction cycles.
Building a Coordinated Temporary Works Strategy
Walls, columns, slabs, and beams may use different formwork arrangements, but they share the need for accurate geometry, adequate support, controlled loads, and safe sequencing. A coordinated strategy connects formwork, scaffolding, access, reinforcement, concrete placement, and stripping into one workable process.
At Rongze, we deliver Ringlock scaffolding systems, formwork, and complementary building materials trusted for major construction and engineering applications around the world. With manufacturing expertise and global project experience, we help contractors and project teams develop practical scaffolding and formwork construction solutions aligned with their site requirements.