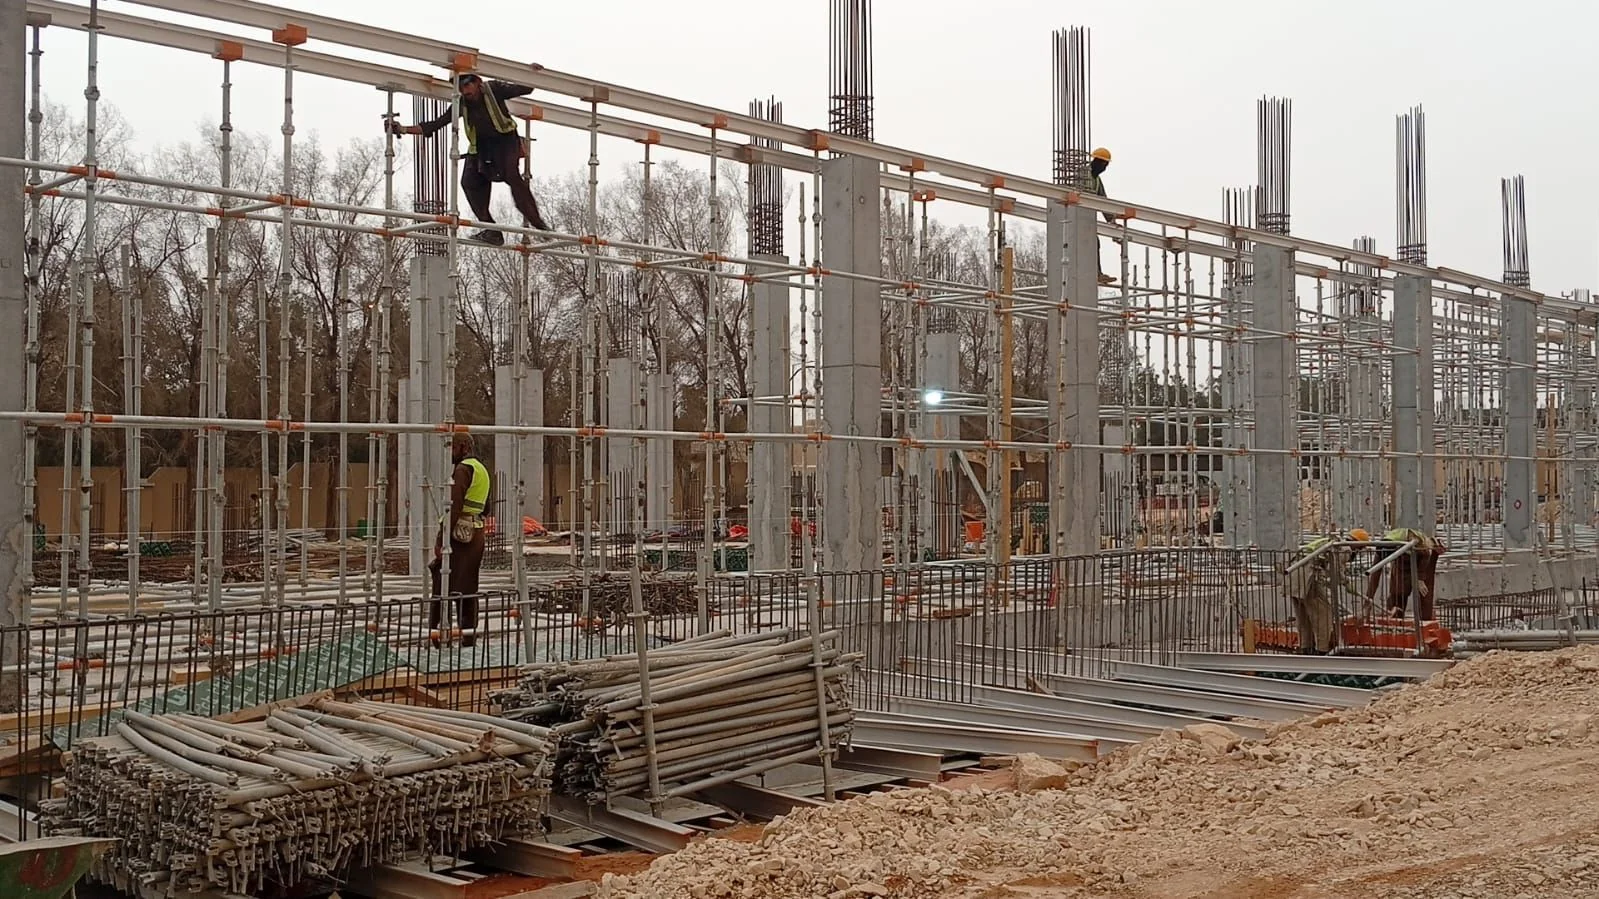
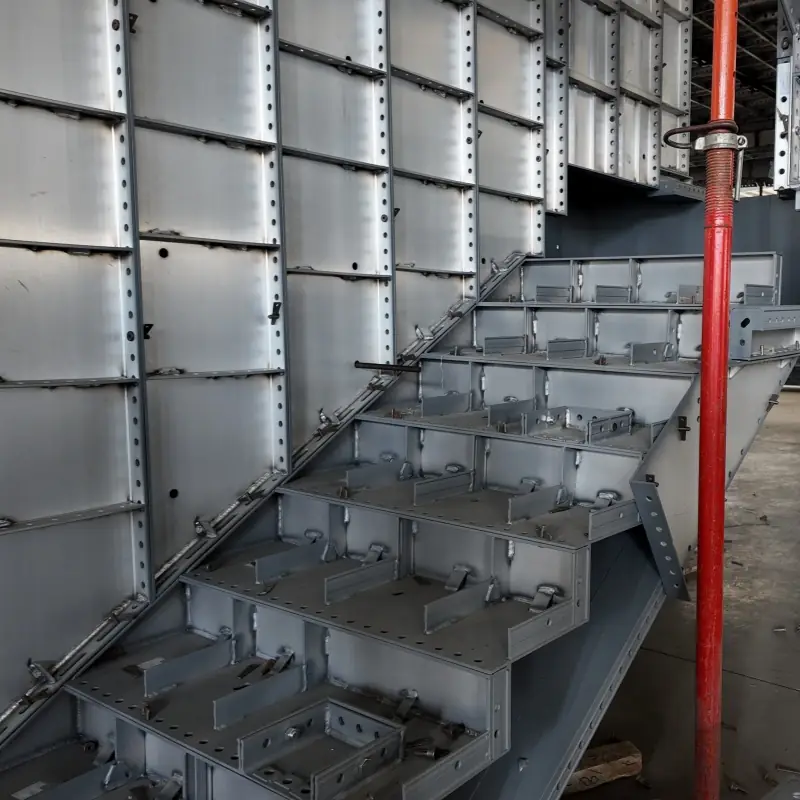
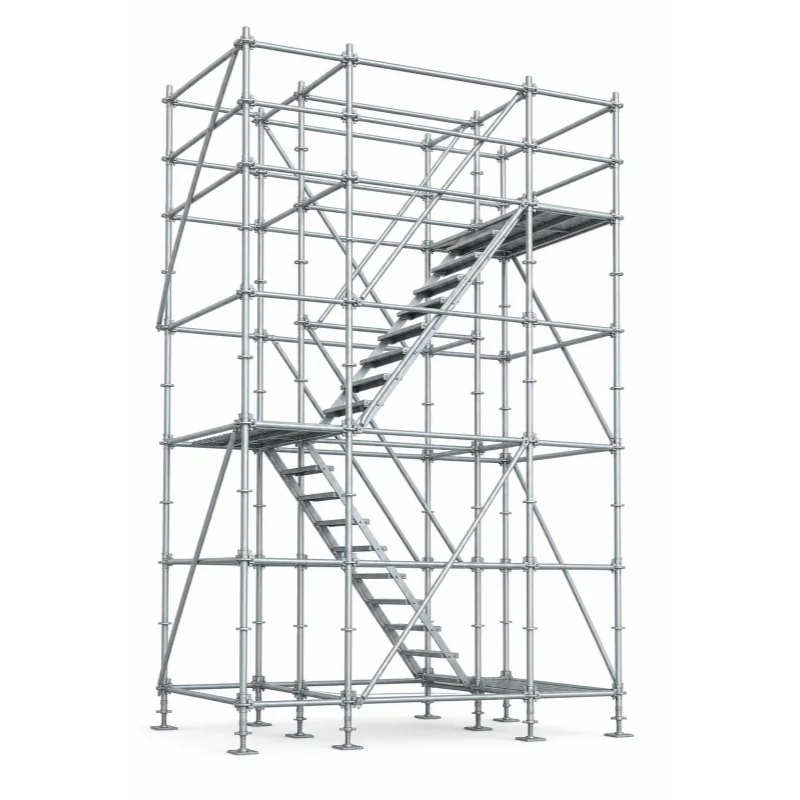
A modular scaffold works as a connected structure rather than a collection of individual parts. For contractors, estimating quantities supports safety, procurement, labor planning, and site efficiency. We approach component calculation by starting with the project geometry, intended loads, access requirements, and applicable regulations. The goal is to build a complete material list that matches the configuration.
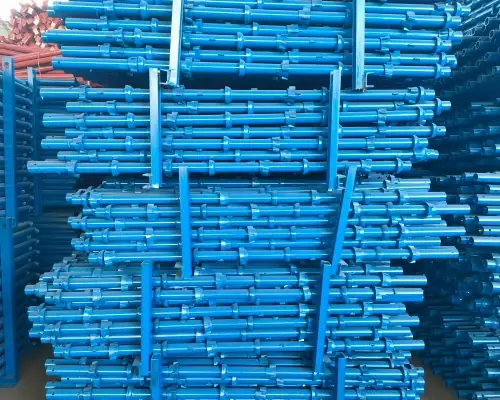
Define the Scaffold Layout First
We begin with the dimensions of the work area. Establish the required scaffold length, width, and working height, then divide the elevation into bays and lifts according to the selected modular system and project requirements. Bay dimensions should come from the system design rather than being chosen only for convenience.
The number of bays along a run can be estimated by dividing the required length by the selected bay length and rounding up where necessary. The number of lifts follows the same basic approach: divide the required working height by the planned lift height and account for the platform arrangement. These calculations provide a starting quantity for standards and horizontal members.
Calculate the Main Load-Bearing Components
Vertical standards carry loads downward through the scaffold, so their quantity is closely tied to the number of bay intersections. For a rectangular arrangement, each bay is bounded by standards at its corners, while shared standards can serve adjacent bays. We therefore calculate standards from the actual grid instead of multiplying the number of bays by four.
Ledgers, transoms, and other horizontal members are then counted by bay and lift. A simple preliminary formula is the number of bays multiplied by the number of required members per lift, followed by adjustments for ends, access openings, corners, and special configurations.
Account for Bracing and Stability
Bracing cannot be treated as an optional leftover item. Its quantity depends on the scaffold geometry, height, loading, exposure, and the requirements of the selected system and applicable standard. We identify the locations where diagonal braces are required and calculate them separately from ordinary horizontal members.
Stability also involves ties, base plates, adjustable bases, and suitable foundations. OSHA requires supported scaffold legs, posts, and uprights to bear on base plates and adequate firm foundations, while supported scaffolds must be plumb and braced to prevent swaying and displacement. Local regulations may impose additional requirements.
Estimate Platforms and Access Components
Platform quantities should be calculated from the working levels that need decking, not simply from the total scaffold height. We determine the number and dimensions of platforms needed for each active bay, then check the scaffolding manufacturer‘s rated capacity and allowable span for the selected deck.
Access components require a separate calculation. These may include ladders, stair units, gates, guardrails, and toe boards. OSHA requires working platforms to be fully planked or decked within specified limits, and the platform must support its own weight plus the required intended load. These requirements should be checked before finalizing quantities.
Include Load Requirements in the Calculation
Component quantities alone do not establish whether a scaffold is safe. We first identify the maximum intended load, including workers, tools, materials, equipment, and other reasonably anticipated loads. OSHA states that each scaffold and scaffold component must support its own weight and at least four times the maximum intended load applied or transmitted to it, subject to the standard’s provisions.
Importantly, the load is not distributed equally across every component. The portion transmitted to a standard, ledger, transom, or connection depends on the scaffold configuration and loading position. For this reason, final structural verification should be completed by a qualified person rather than relying only on a simple quantity formula.
Build a Practical Material Takeoff
After calculating the primary components, we create a material takeoff that separates standards, ledgers, transoms, braces, platforms, access units, guardrails, toe boards, bases, ties, and connection components. We also include quantities for openings, corners, changes in elevation, and other project-specific details.
A useful takeoff should distinguish theoretical from procurement quantities. Allowances may be needed for approved spares, replacement components, or system-specific requirements. However, adding arbitrary excess material is not a substitute for accurate design. A clear component schedule makes ordering, transportation, inventory control, and site assembly easier.
Why a Reliable Scaffolding Manufacturer Matters
Working with an experienced scaffolding manufacturer can simplify this process because component dimensions, connection methods, load ratings, and system configurations need to work together. We focus on providing construction scaffolding, formwork, and modular scaffolding systems for projects worldwide, with attention to material quality and practical project support.
Our approach combines top-quality material with premium support. We understand that contractors need more than individual scaffold components; they need a system that can be planned, supplied, and used consistently across demanding construction environments. Project requirements should always be checked against applicable regulations and system engineering information.
From Calculation to Site-Ready Planning
Calculating components for a modular scaffolding system starts with geometry, but it should finish with a verified material takeoff and stability assessment. We calculate bays and lifts, identify the required standards and horizontals, add bracing and access components, evaluate platform loading, and account for bases and ties.
We at Rongze recommend treating the calculation as part of wider project planning. When component quantities, structural requirements, procurement, and site conditions are considered together, contractors can reduce avoidable material shortages and assembly disruptions. As a scaffolding and formwork supplier, we support customers with reliable systems and practical assistance aimed at safer, more efficient construction.