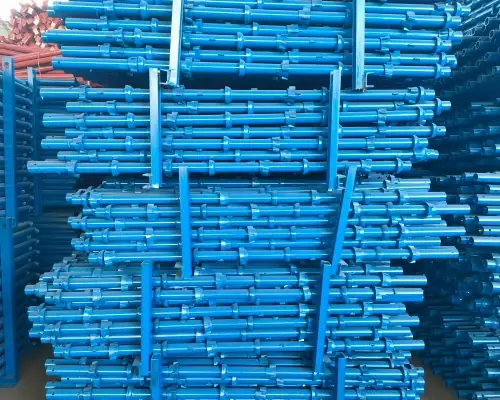
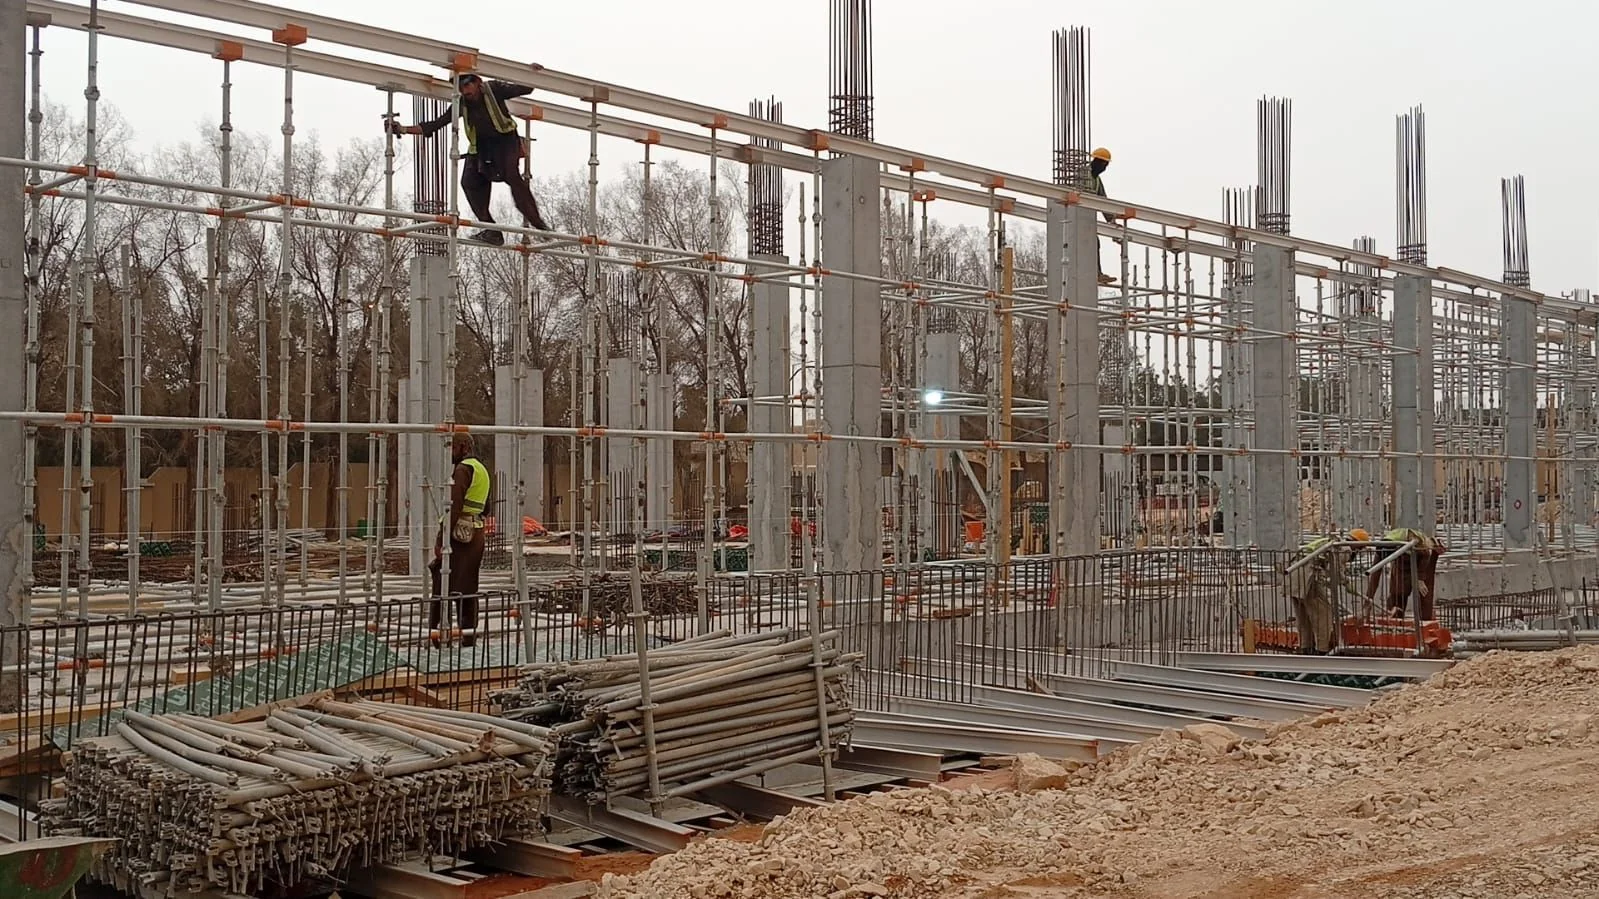
High-rise façade work combines height, changing loads, restricted access, weather exposure, and multiple trades working around the same structure. For contractors and project managers, construction scaffolding therefore needs to be planned as part of the work method, not treated as temporary equipment selected after the schedule is fixed. The right system should support productivity while providing stable working platforms, controlled access, and a practical inspection and maintenance process.
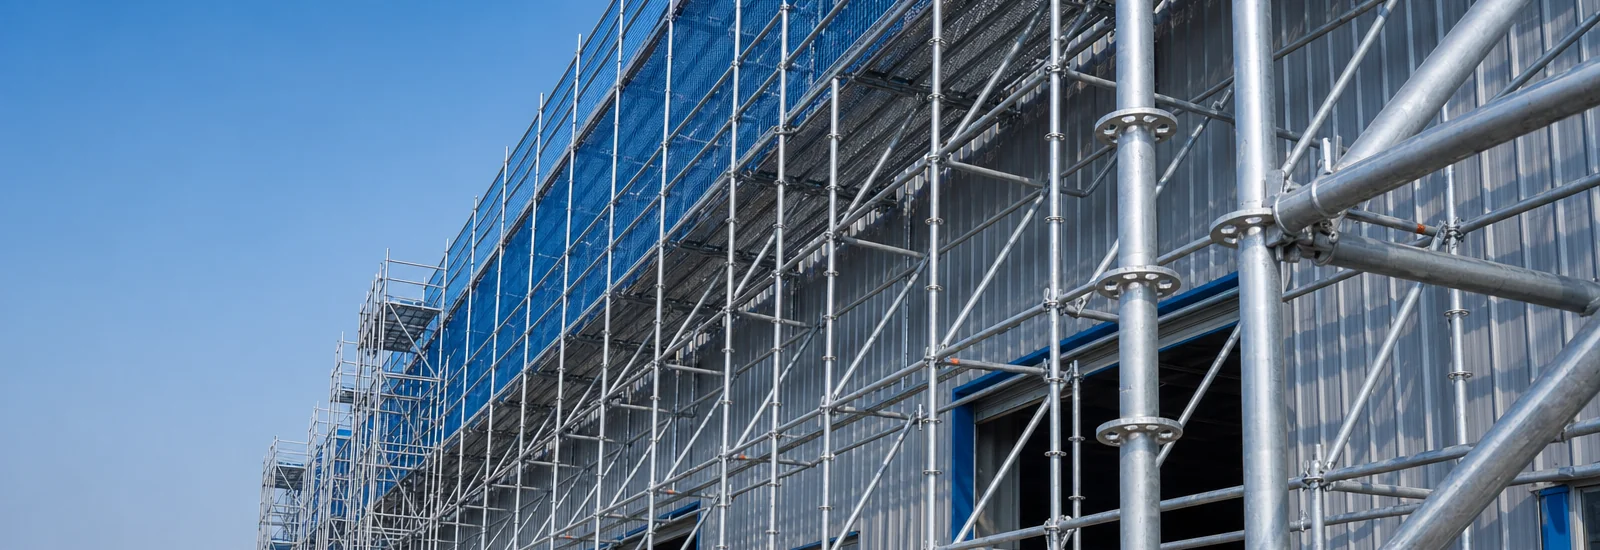
Start With the Building and Work Scope
The façade design should be the first reference point. Teams need to understand building height, elevations, setbacks, balconies, projections, openings, and areas where the scaffold cannot bear directly on the ground. The work sequence also matters. Brickwork, cladding, glazing, painting, repairs, and cleaning can require different platform positions, clearances, loading conditions, and access arrangements.
A detailed site assessment should also identify surrounding structures, overhead hazards, pedestrian routes, material-handling areas, and the available foundation or anchorage locations. OSHA requires scaffolds to be designed by a qualified person and constructed and loaded according to that design. This makes engineering review an important planning step rather than an afterthought.
Calculate Loads and Stability Before Erection
Load planning becomes more important as scaffold height and façade complexity increase. The design should account for workers, tools, stored materials, and platform components. Concentrated loads from façade materials or equipment should not be treated as ordinary distributed loading.
Ground conditions are equally important for supported systems. Footings or anchorage must be capable of carrying the intended load without settlement or displacement. OSHA specifies that structural members of supported scaffolds must be plumb and braced to prevent swaying and displacement.
Plan Safe Access and Working Platforms
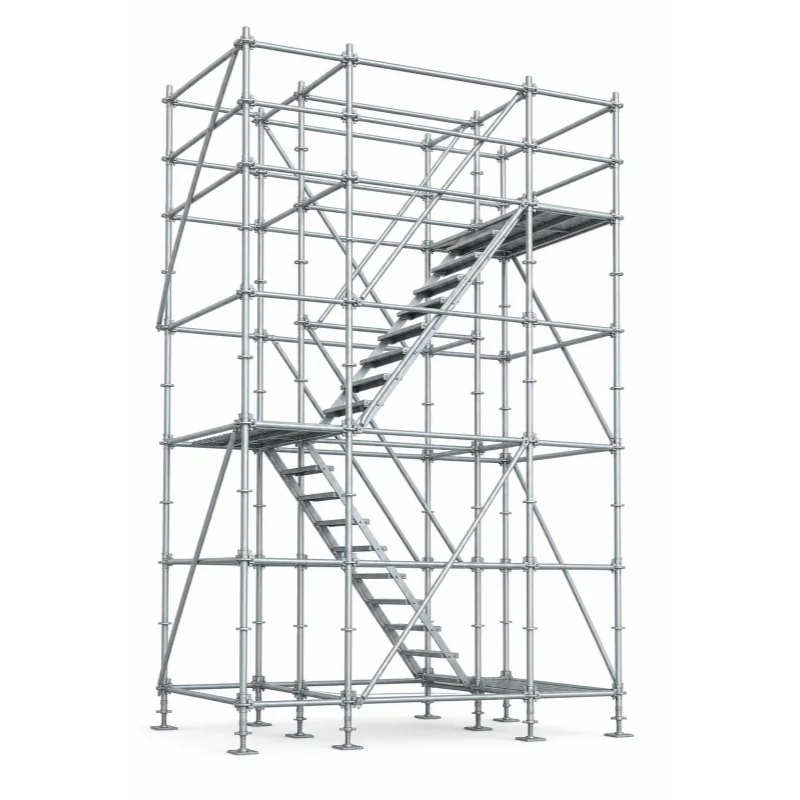
Efficient access reduces unnecessary movement and helps crews maintain a predictable workflow across many levels. Access may involve ladders, stair towers, ramps, walkways, integral access systems, or other permitted solutions. OSHA requires safe access where scaffold platforms are more than 2 feet above or below a point of access, and crossbraces cannot be used as access.
Platform layout should match the façade task rather than maximizing available width. Workers need enough room to perform the intended operation while maintaining safe clearances from the building. Platforms should also remain orderly because debris can create additional trip and falling-object hazards. A well-planned layout can reduce repositioning time and make material handling more manageable.
Build Fall Protection Into the System
Fall protection should be integrated from the design stage. For scaffold work covered by OSHA requirements, employees more than 10 feet above a lower level generally need protection, with guardrails and/or personal fall arrest systems depending on scaffold type and conditions. Guardrails must be installed along open sides and ends before supported scaffolds are released for general use.
High-rise façade projects should also consider falling objects. Tools, components, and materials can affect workers and the public below, particularly where scaffolding is close to active pedestrian or traffic areas. Depending on the site and applicable rules, protective measures may include toe boards, screens, debris containment, and controlled exclusion zones.
Account for Weather and Construction Changes
A façade scaffold can experience different conditions as the project progresses. Wind exposure, rain, surface changes, altered loading, and nearby construction activities can affect the system. Planning should therefore define when work must stop, who can authorize changes, and how the scaffold will be checked after significant events.
Inspection is not simply a final handover activity. OSHA requires scaffolds and components to be inspected by a competent person before each work shift and after occurrences that could affect structural integrity. A documented inspection process helps project teams identify defects, unauthorized modifications, missing components, and other issues before they affect operations.
Choose a Scaffolding Manufacturer for Project Support
Selecting a scaffolding manufacturer involves more than comparing component prices. Product compatibility, system configuration, technical support, documentation, fabrication quality, and the supplier’s ability to understand site requirements can all influence project performance.
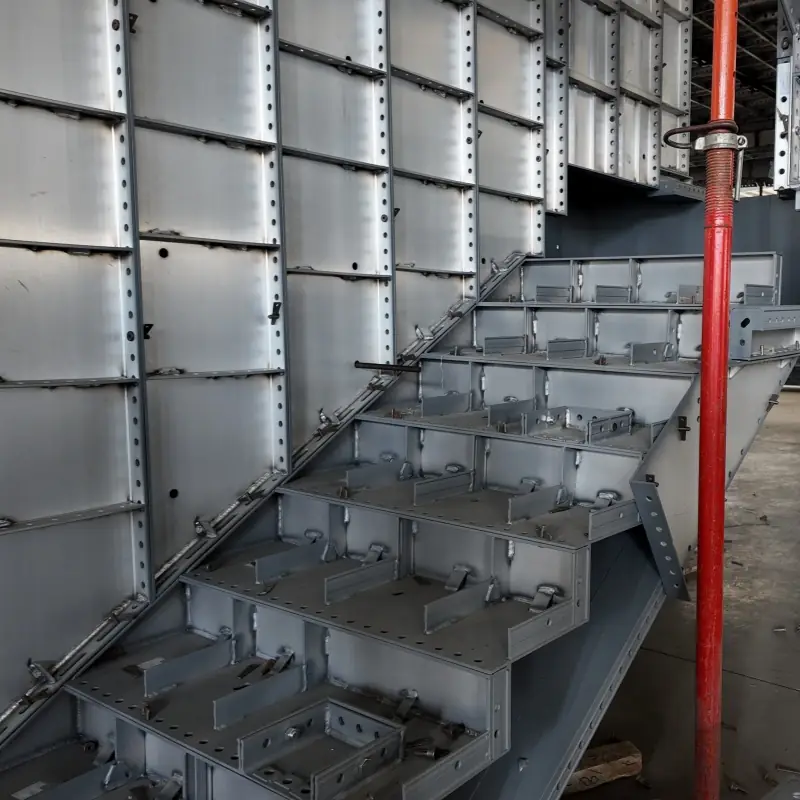
At Rongze, we specialize in construction support and concrete formwork systems, supplying construction scaffolding, formwork, and modular scaffolding systems for projects worldwide. Our approach combines the practical requirements of high-rise construction with technical support from our professional experts and certified technicians.
Coordinate Scaffolding With the Whole Project
Scaffolding should be integrated into the broader construction schedule. Its erection can affect façade access, cranes, hoists, deliveries, waterproofing, glazing, finishing, and pedestrian management. Early coordination helps prevent situations where another trade needs an area that the scaffold occupies or where repeated dismantling and re-erection creates avoidable delays.
Project teams should also establish clear responsibilities for inspection, modification approval, housekeeping, loading, and dismantling. When these responsibilities are defined before work begins, scaffold management becomes a controlled project process instead of a series of site-level decisions.
Planning for Reliable High-Rise Façade Work
High-rise façade scaffolding performs best when engineering, access, fall protection, weather planning, inspection, and trade coordination are considered together. The objective is not simply to place workers at elevation, but to create a stable and workable environment that supports the construction sequence.
At Rongze, we provide construction scaffolding and formwork solutions backed by our professional experts and certified technicians. By combining system selection with project-focused support, we aim to help contractors reduce construction safety risks and improve efficiency on demanding high-rise façade projects.