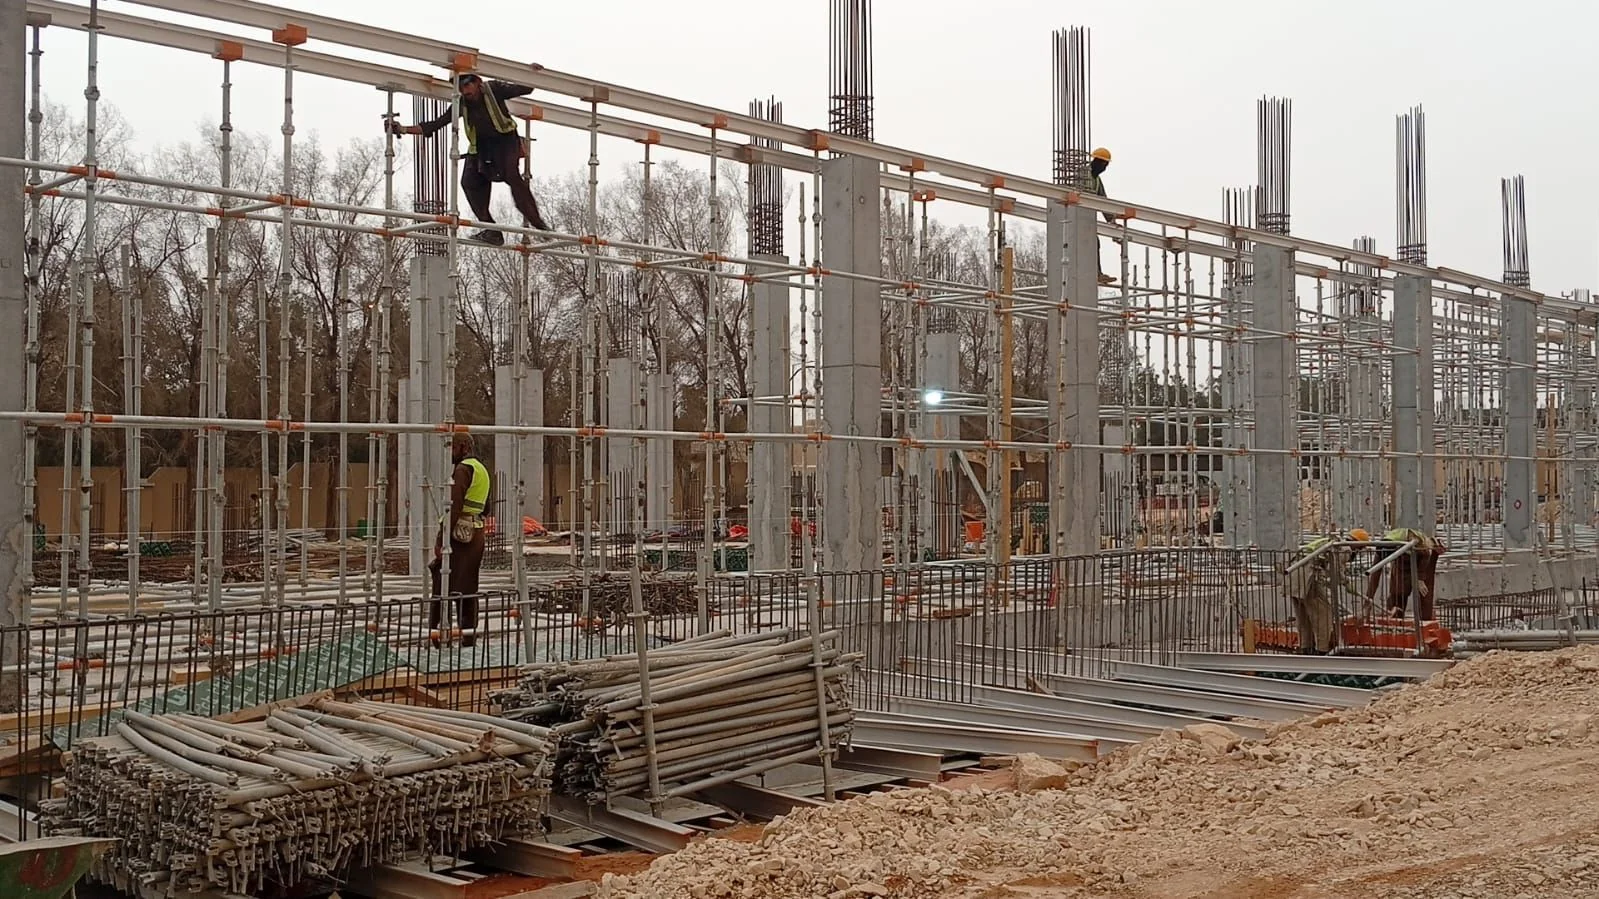
Building façades rarely present uniform working conditions. A project may involve flat exterior walls, recessed windows, balconies, corners, varying floor heights, or architectural projections. These conditions directly affect how a scaffold should be arranged. For contractors, selecting frame scaffolding should therefore begin with the façade rather than simply choosing a standard frame size. We first consider the building geometry, work scope, access needs, and site conditions before determining the appropriate system configuration.
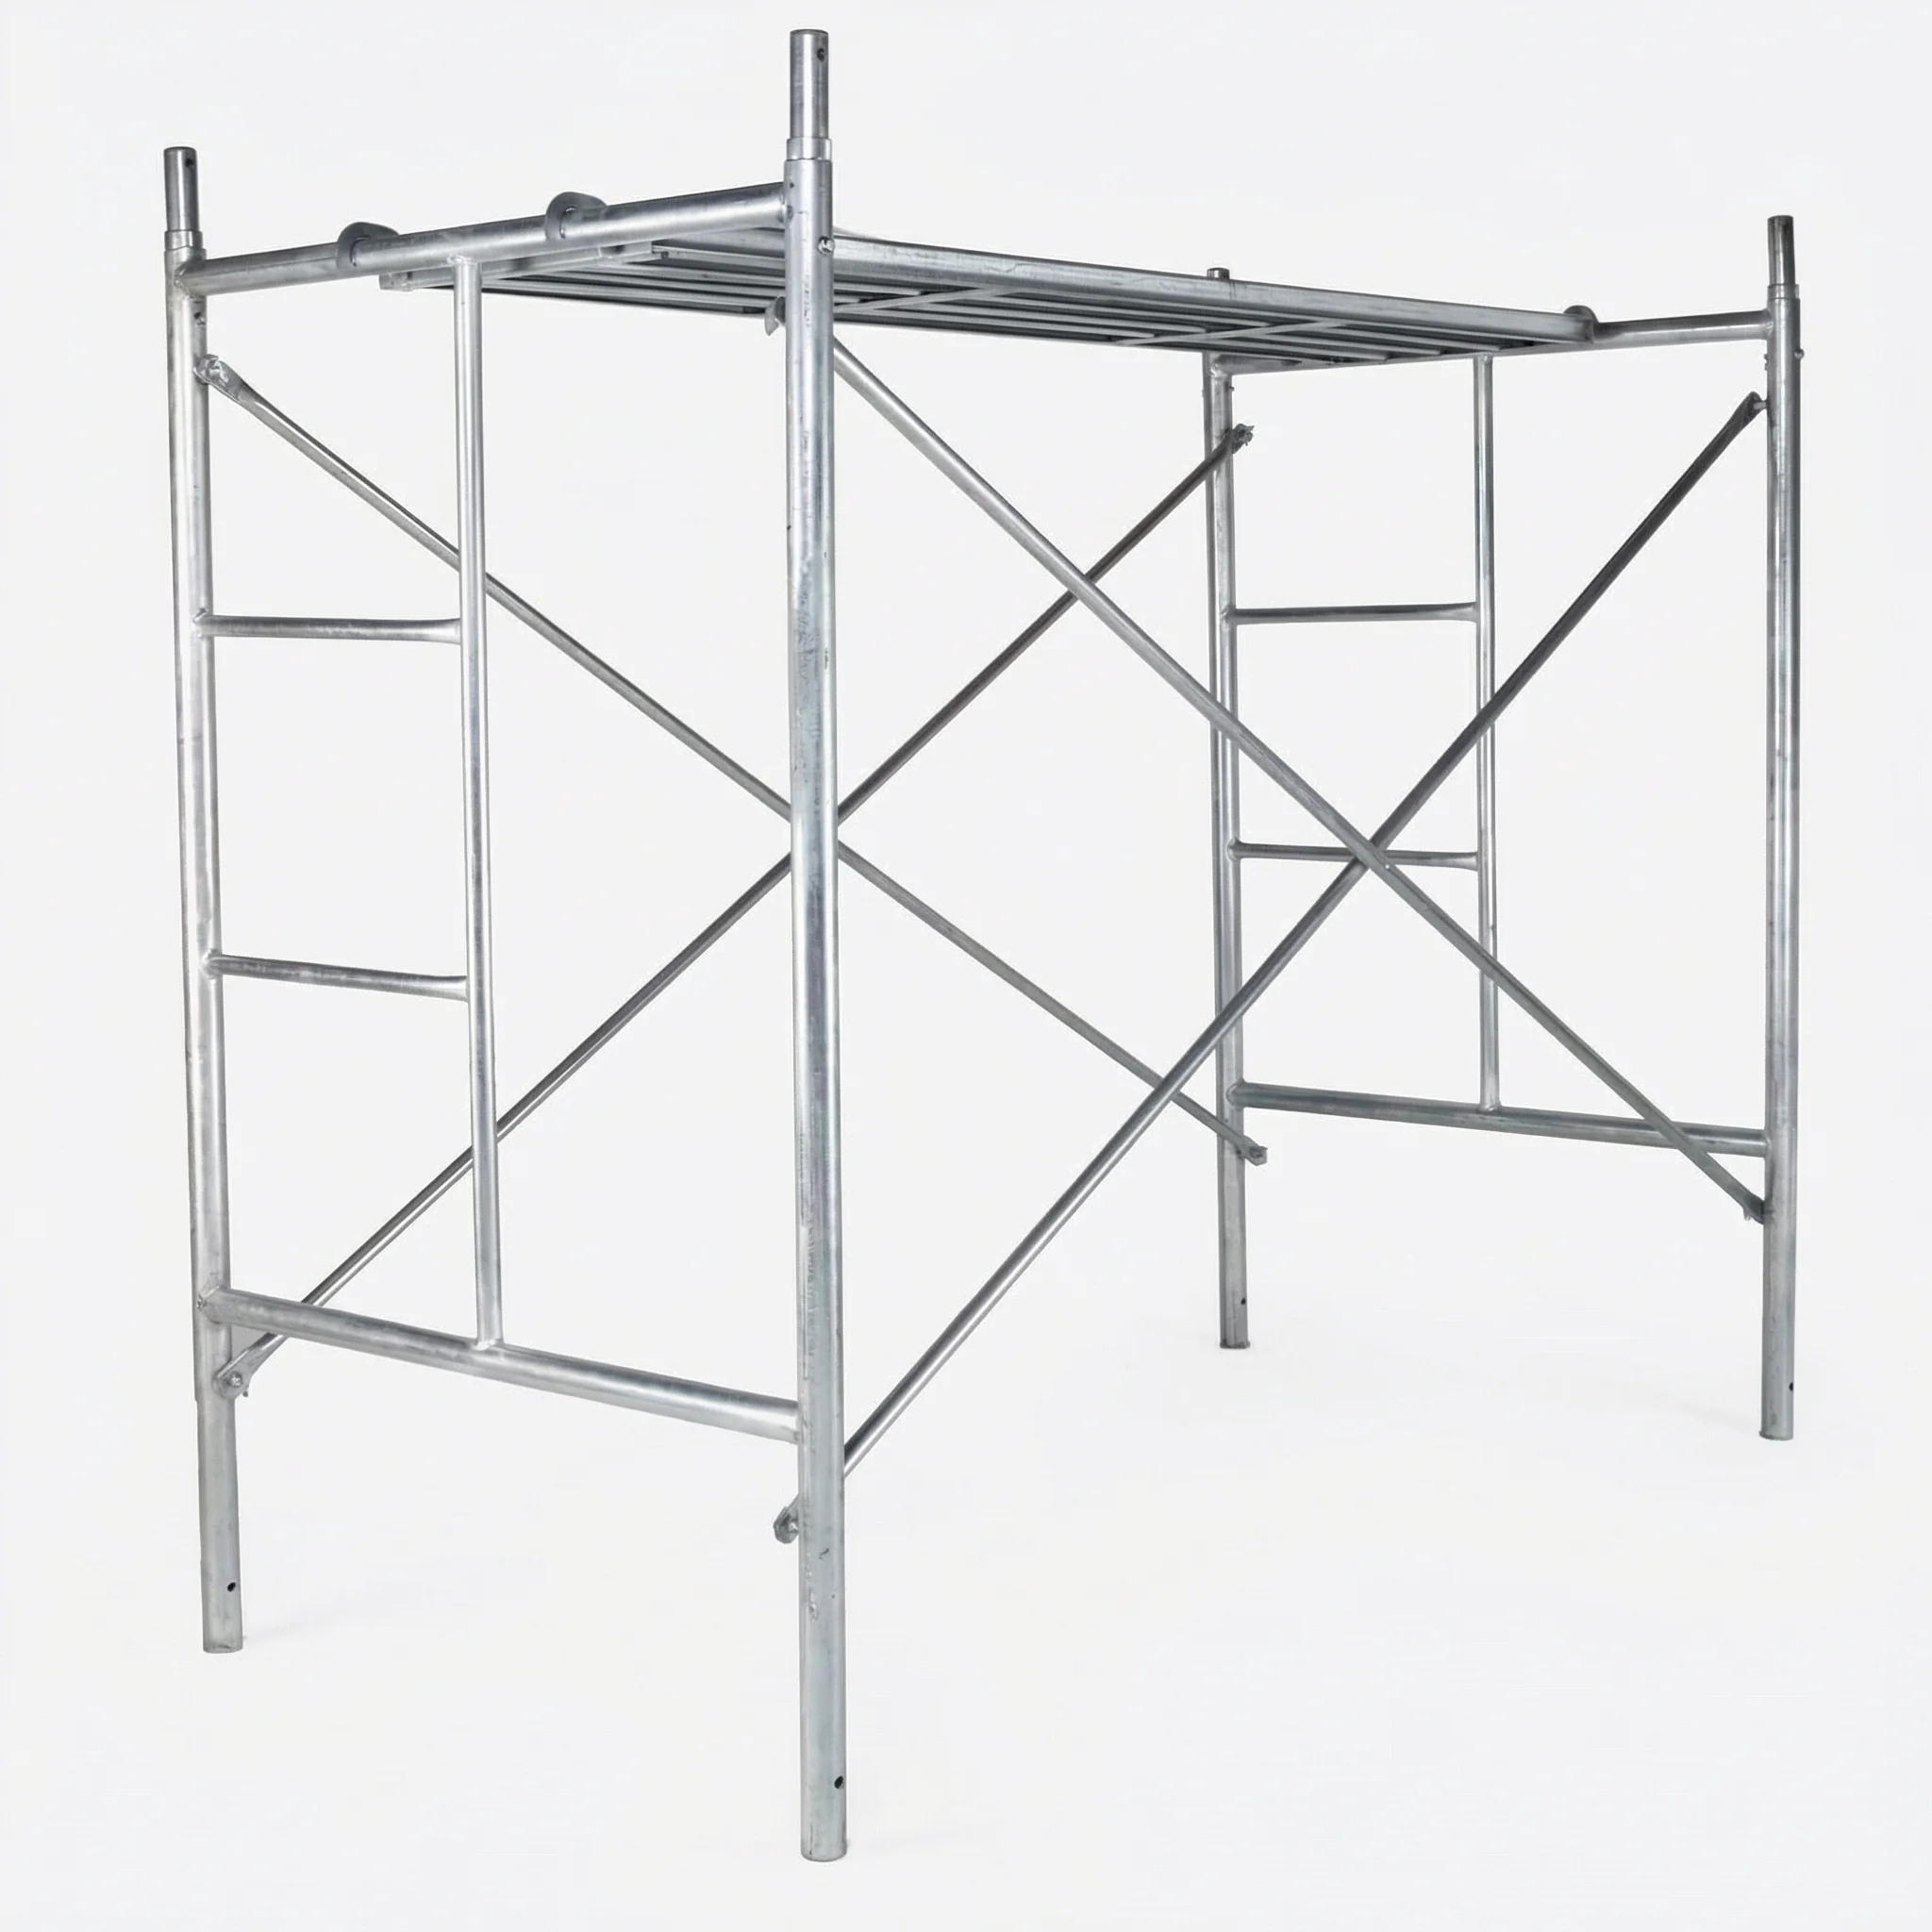
Why the Façade Should Guide Scaffold Selection
The façade determines where workers need to stand, how close the platform should be to the building, and how the scaffold must adapt to changes in elevation or shape. Masonry, plastering, painting, cladding, and maintenance may also require different platform arrangements and working distances.
We find that a façade survey provides a useful starting point for planning. Contractors can identify the overall building length and height, openings, setbacks, balconies, corners, and areas requiring additional access. This information helps establish where standard frames can be used and where accessories or alternative configurations may be necessary.
Match Frame Dimensions to the Building Geometry
A scaffolding frame should be selected according to the working area rather than treated as an isolated component. Frame width influences the available platform space, while frame height affects the number of tiers required to reach the working levels.
For relatively straightforward façades, repeated frame arrangements can make erection and dismantling efficient. More complicated elevations may require adjustments around windows, doors, corners, and projections. We recommend mapping these areas before ordering materials so that frame dimensions, platforms, braces, and accessories correspond with the actual façade.
Consider the Required Working Distance
The relationship between the scaffold and façade is particularly important for exterior work. Workers need enough room to perform their tasks while maintaining practical access to the building surface. At the same time, excessive separation can make reaching the work area inefficient and may introduce additional protection requirements.
OSHA generally requires the space between a scaffold platform and the structure being worked on to remain within specified limits, with different provisions for certain plastering and lathing activities. Local regulations may differ, so the final arrangement should always be checked against the requirements applicable to the project.
Account for Windows, Balconies, and Projections
Façades with frequent openings require more careful planning than uninterrupted walls. Windows may affect access and working space, while balconies can interrupt the regular scaffold grid. Cornices, ledges, architectural features, and changes in wall alignment may also require additional components or modified arrangements.
We approach these areas by dividing the façade into manageable sections. A standard frame layout can then be maintained where possible, while special sections are addressed separately. This reduces unnecessary customization and makes the material schedule easier for procurement and site teams to understand.
Plan Platforms and Access Alongside Frames
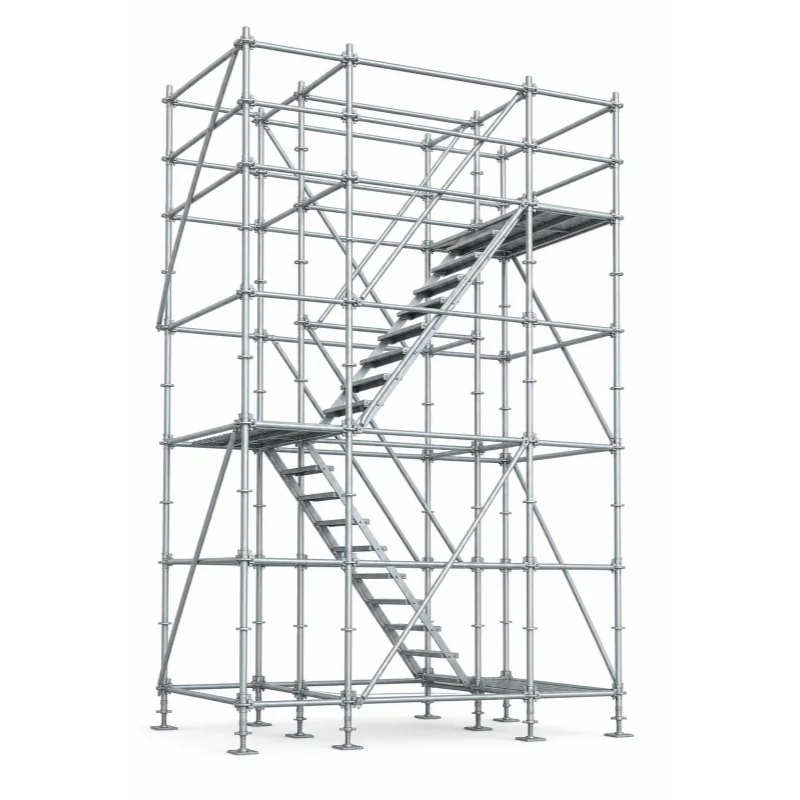
Frames provide the structural basis, but they do not constitute a complete working scaffold by themselves. Platforms, cross braces, guardrails, base components, access ladders, and other accessories must work with the selected frame configuration.
Safe access deserves particular attention on multi-level projects. OSHA requires safe access to scaffold levels when the platform is more than 2 feet above or below an access point and specifically prohibits using cross-braces as access. Prefabricated frame scaffolds may use suitable integral access arrangements where permitted by the applicable requirements.
Check Foundation and Overall Stability
The façade may receive most of the attention during planning, but ground conditions can determine whether the selected configuration can be safely established. Supported scaffolds need an adequate firm foundation, and their frames or uprights must be plumb and braced to prevent swaying and displacement.
We therefore consider ground level, foundation conditions, scaffold height, and the required base arrangement before finalizing the frame layout. For taller structures, ties, braces, or other restraint measures may be required according to the design and applicable regulations. OSHA, for example, requires supported scaffolds with a height-to-base-width ratio exceeding 4:1 to be restrained against tipping.
Match Capacity to the Construction Work
Façade work can involve more than workers and hand tools. Masonry operations, plastering, painting, cladding, and maintenance may introduce different material and equipment loads. The selected scaffold therefore needs to be evaluated according to its intended use rather than relying solely on the physical appearance or dimensions of its frames.
OSHA requires scaffolds and components to support their own weight plus at least four times the maximum intended load, while also prohibiting loading beyond the applicable maximum intended load or rated capacity. A qualified person should determine the scaffold design and loading arrangement for the project.
Select Materials and Finishes for Project Conditions
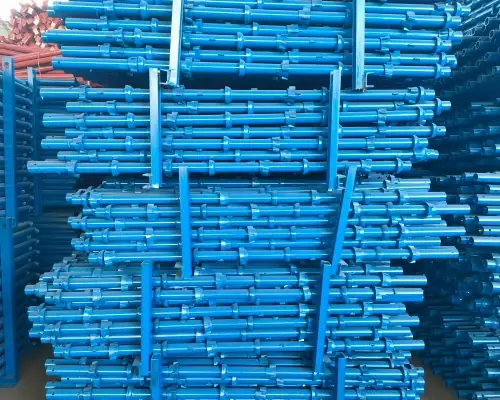
Material quality becomes especially important when frame scaffolding will be repeatedly erected, dismantled, transported, and reused. We manufacture our steel frame scaffolding from high-quality steel with precision welding to support durability, load-bearing performance, and long service life.
We also provide multiple frame sizes, surface finishes, and accessories to accommodate different project requirements and applicable standards. Depending on the application, surface treatment can be selected according to environmental exposure, service expectations, appearance requirements, and procurement specifications. This gives contractors greater flexibility when building a standardized equipment inventory.
Build the Frame Selection Around the Façade
Choosing scaffolding frames is ultimately a planning exercise rather than a simple product selection. The façade establishes the working geometry, while the construction activity determines platform requirements, loading, access, and component configuration. By evaluating these factors together, contractors can reduce unnecessary modifications and make erection more predictable.
At Rongze, we provide frame scaffolding for construction, masonry, plastering, painting, and maintenance applications. Our steel frames are designed for fast assembly and reliable performance, while our available sizes, finishes, and accessories help customers configure solutions for residential, commercial, and industrial projects. We combine top-quality materials with premium support to help make scaffold planning more practical and efficient.